

Description
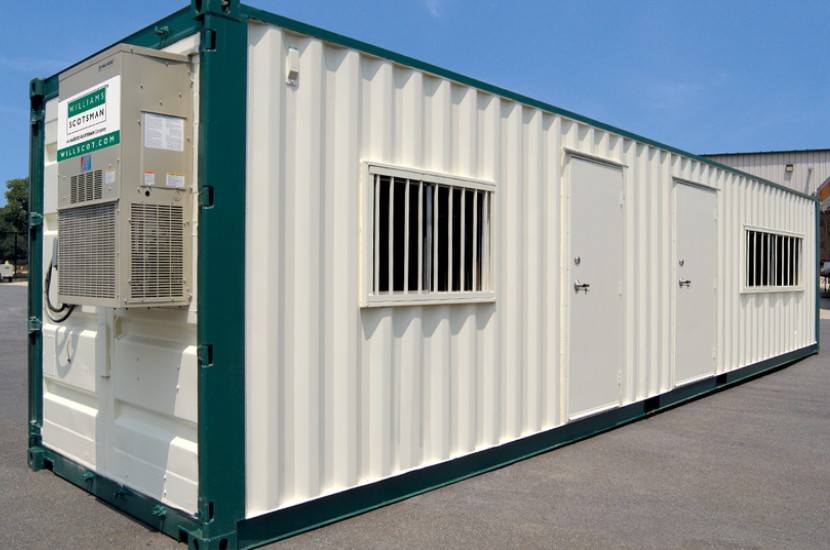
The 40ft office container is our largest standard office unit, offering substantial floor space for larger teams, multi-department setups, or offices that need to be split into several functional areas — such as a manager’s office, open workspace, and meeting room in one unit. Constructed on a full-length ISO frame, it’s fully insulated throughout and can be configured with multiple partitions, doors, and windows based on your layout requirements.
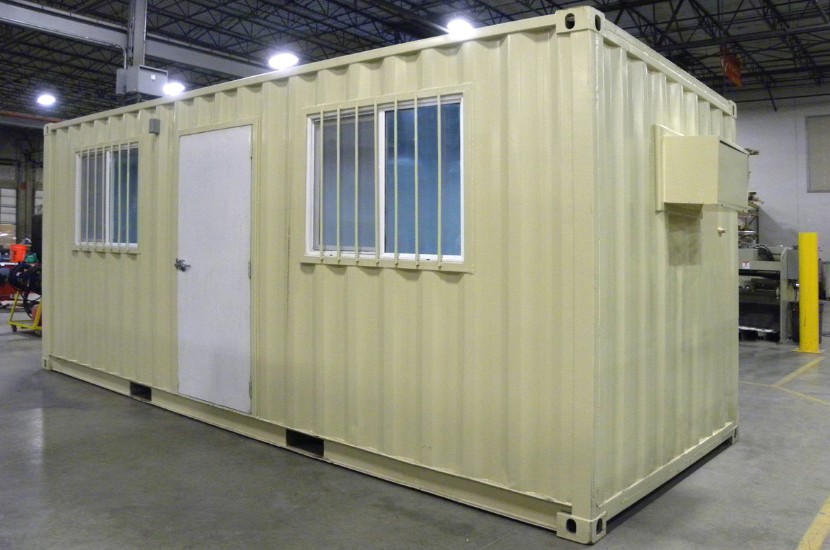
Standard fitments include comprehensive electrical wiring with multiple plug points and LED lighting circuits, a distribution board sized for the unit’s full electrical load, insulated and lined walls and ceiling, durable flooring, and secure lockable doors with burglar-barred windows. This size is well suited to head office site administration, large construction or mining projects, combined office-and-ablution configurations, or businesses needing a substantial, semi-permanent workspace that can be relocated as projects move. Custom internal layouts, extra power capacity, and air-conditioning can typically be added on request.
Typical External Dimensions: 12.19m L × 2.44m W × 2.59m H
Reviews
There are no reviews yet.